

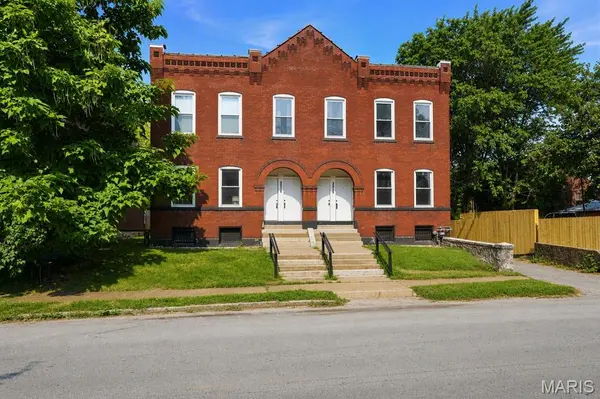


UPDATED:
Key Details
Property Type Multi-Family
Sub Type 2-4 Units
Listing Status Active
Purchase Type For Sale
Square Footage 5,752 sqft
Price per Sqft $126
Subdivision Utah Heights
MLS Listing ID 26050649
Style Historic,Traditional
Year Built 1908
Annual Tax Amount $1,922
Lot Size 7,318 Sqft
Acres 0.168
Property Sub-Type 2-4 Units
Property Description
All four apartments have undergone extensive renovations including newer flooring, resurfaced walls, updated electrical and plumbing systems, newer mechanicals, newer windows, a newer roof, and completely renovated kitchens and bathrooms. All 4 kitchens boast modern modern finishes with 42-inch shaker cabinets, quartz countertops, and stainless steel appliances. Each apartment is equipped with in-unit high efficiency washer and dryer, contributing to tenant retention and rental demand.
The generous layouts provide flexibility for a variety of living arrangements, including move-up renters, remote work setups, multigenerational households, and residents who enjoy entertaining. Tenants also enjoy rear green space, private decks off the upper-level units, and a four-car off-street parking pad with alley access.
Located in one of South St. Louis' most vibrant and walkable neighborhoods, residents are just minutes from beautiful Benton Park and Cherokee Street's eclectic mix of restaurants, coffee shops, antique shops, art galleries, live music venues, and popular community events. Cherokee Street's unique blend of local businesses, cultural attractions, and neighborhood festivals continues to drive strong tenant demand, while Benton Park West's historic character and ongoing investment make it one of South City's most sought-after rental markets.
A rare opportunity to acquire a low-maintenance multifamily asset offering strong in-place income, extensive capital improvements, and unit sizes rarely found in Benton Park West.
Location
State MO
County St Louis City
Area 2 - Central East
Rooms
Basement 8 ft + Pour
Interior
Heating Electric, Forced Air
Cooling Central Air, Electric, Separate Meters
Fireplace Y
Laundry In Hall, Inside, Laundry Closet, Multiple Locations, In Unit
Exterior
Exterior Feature Rain Gutters
Parking Features false
Utilities Available Electricity Connected, Natural Gas Available, Sewer Connected, Water Connected
View Y/N No
Private Pool false
Building
Lot Description Back Yard, City Lot, Corner Lot, Front Yard, Level, Rectangular Lot
Story 2
Water Public
Level or Stories Two
Structure Type Brick
Schools
Elementary Schools Froebel Elem.
Middle Schools Long Middle Community Ed. Center
High Schools Roosevelt High
School District St. Louis City
Others
Acceptable Financing 1031 Exchange, Cash, Conventional, FHA, Private, VA Loan
Listing Terms 1031 Exchange, Cash, Conventional, FHA, Private, VA Loan
Special Listing Condition Standard
Nearby School & Business
Get More Information