



UPDATED:
Key Details
Property Type Multi-Family
Sub Type 5 Family or More
Listing Status Coming Soon
Purchase Type For Sale
Square Footage 11,911 sqft
Price per Sqft $188
Subdivision Compton Heights Stables
MLS Listing ID 26056328
Style Historic,Other
Year Built 1903
Annual Tax Amount $13,363
Property Sub-Type 5 Family or More
Property Description
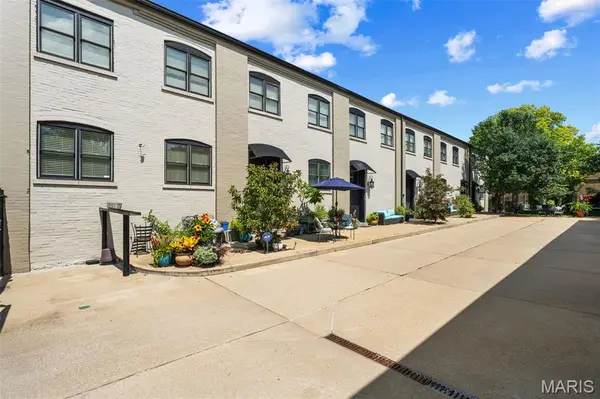
Each of the five townhomes offers a unique floor plan and personality, ranging from 2,098 to 2,748 SF, with 2-3 bedrooms, 2.5 baths, and dramatic loft-like living spaces. Two end units offer an abundance of windows, while several units feature open lofts, dens and/or clerestory windows. Unit E is the largest and most traditionally finished, offering 2,748 SF, 3 large bedrooms, 2.5 baths and granite countertops.
Significant income upside! Two units are currently being used by the owner. The remaining units include one long-term rental, one short-term rental and one recently vacated unit, providing immediate flexibility and the opportunity for an investor to implement and optimize their preferred rental strategy. Recently created condominium documents for the Compton Heights Stables Condominium Association further expand the potential ownership and future disposition strategies available to an investor.
Gated entry, 10 covered parking spaces (2 per unit), great common space and a private interior setting with all units facing the parking/common area rather than the street. Extensive solar panels on both the roof and carport add to the property's environmentally conscious approach. An exceptionally rare opportunity to acquire a distinctive, income-producing asset with historic character, modern amenities, flexibility and tremendous potential to increase returns.
Situated a few blocks from Tower Grove Park and the Botanical Gardens, and conveniently located within walking distance to many of the Tower Grove, Shaw, Fox Park and South Grand restaurants & shops.
Location
State MO
County St Louis City
Area 2 - Central East
Rooms
Basement None
Interior
Interior Features Beamed Ceilings, Breakfast Bar, Ceiling Fan(s), Custom Cabinetry, Dining/Living Room Combo, Double Vanity, Eat-in Kitchen, High Ceilings, Historic Millwork, Open Floorplan, Pantry, Recessed Lighting, Special Millwork, Walk-In Closet(s)
Heating Forced Air, Natural Gas
Cooling Ceiling Fan(s), Central Air, Electric
Flooring Ceramic Tile, Concrete, Hardwood
Fireplaces Number 5
Fireplace Y
Exterior
Exterior Feature Private Entrance, Rain Barrel
Parking Features false
Fence Gate, Wrought Iron
Utilities Available Cable Available, Electricity Connected, Natural Gas Connected, Phone Available, Sewer Connected, Water Connected
Amenities Available Common Ground, Gated
View Y/N No
Roof Type Flat
Building
Lot Description City Lot, Landscaped, Some Trees
Water Public
Structure Type Brick,Concrete
Schools
Elementary Schools Shenandoah Elem.
Middle Schools Fanning Middle Community Ed.
High Schools Roosevelt High
School District St. Louis City
Others
HOA Fee Include Insurance,Maintenance Grounds
Ownership Private
Acceptable Financing Cash, Conventional, Other
Listing Terms Cash, Conventional, Other
Special Listing Condition Standard
Nearby School & Business
Get More Information