




UPDATED:
Key Details
Property Type Multi-Family
Sub Type 2-4 Units
Listing Status Coming Soon
Purchase Type For Sale
Square Footage 2,424 sqft
Price per Sqft $146
Subdivision South Hampton
MLS Listing ID 26065307
Style Traditional
Year Built 1924
Property Sub-Type 2-4 Units
Property Description
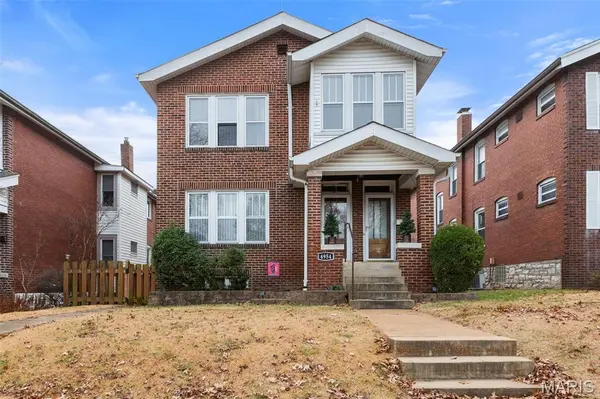
Don't miss this charming and hard-to-find two-family duplex featuring a desirable 3-bedroom unit and a 2-bedroom unit. This well-maintained brick and stone property offers excellent potential for an owner-occupant or investor looking to generate rental income.
Recent Improvements, New electrical service, mast, and panels ,New roof on the building and garage, Newer tuckpointing, New gutters and siding in storm-damaged areas, New condenser and A-coil, New water lines from the street into the building and throughout the units
Second-Floor Unit
The vacant second-floor unit will be available for showings once it is ready. Features include beautiful wood flooring throughout the living room, dining room, and bedrooms; crown molding; and a built-in bookcase surrounding the fireplace.
The updated kitchen offers custom cabinetry, newer appliances that are included, ceramic tile flooring, and access to a large, covered deck. The bathroom has updated flooring, a vanity, fixtures, and toilet.
The upstairs unit has been professionally cleaned. Plaster repairs are complete. The seller doing a few other additional repairs.
Additional Property Features
One-car garage plus an additional parking space, Full basement with washer and dryer hookups, Fenced yard, Charming brick and stone exterior, Long-term tenant in the main-floor unit who keeps the apartment immaculate. The current tenant is prepared for his rent to go up. Should bring $1350 to 1500.
Location
State MO
County St Louis City
Area 2 - Central East
Rooms
Basement Full
Interior
Interior Features Ceiling Fan(s), Center Hall Floorplan, Custom Cabinetry, Eat-in Kitchen, Entrance Foyer, Granite Counters
Heating Forced Air
Cooling Ceiling Fan(s), Central Air
Flooring Tile, Wood
Fireplaces Number 2
Fireplaces Type Living Room
Fireplace Y
Appliance Dishwasher, Microwave, Free-Standing Electric Range, Refrigerator
Laundry In Basement
Exterior
Exterior Feature Private Yard
Parking Features true
Garage Spaces 1.0
Fence Chain Link
Utilities Available Electricity Connected, Natural Gas Connected, Sewer Connected, Water Connected
View Y/N No
Roof Type Architectural Shingle
Building
Lot Description City Lot
Story 2
Water Public
Level or Stories Two
Structure Type Brick,Stone,Vinyl Siding
Schools
Elementary Schools Buder Elem.
Middle Schools Long Middle Community Ed. Center
High Schools Roosevelt High
School District St. Louis City
Others
Ownership Private
Acceptable Financing Cash, Conventional, FHA, VA Loan
Listing Terms Cash, Conventional, FHA, VA Loan
Special Listing Condition Standard
Nearby School & Business
Get More Information