



For more information regarding the value of a property, please contact us for a free consultation.
Key Details
Sold Price $215,000
Property Type Single Family Home
Sub Type Single Family Residence
Listing Status Sold
Purchase Type For Sale
Square Footage 1,640 sqft
Price per Sqft $131
Subdivision Hy T Gratiots
MLS Listing ID 26003707
Sold Date 03/31/26
Style Historic
Bedrooms 4
Full Baths 3
Year Built 1906
Annual Tax Amount $2,353
Lot Size 8,110 Sqft
Acres 0.1862
Property Sub-Type Single Family Residence
Property Description
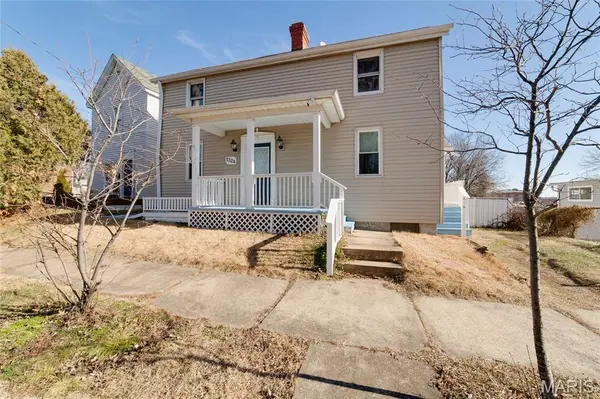
This home is looking for its new owner that loves built features and historic charm! This eclectic historic 4 bed 3 bath sits in the heart of Dogtown, mere minutes away from shopping, dining, and entertainment but that isn't all it has to offer. Step up to the covered porch that you'll adore coming home to each day. Inside you are treated to a bright living room that is cozy with a gorgeous faux fireplace and elegant crown molding. The primary bedroom is just off the living room with tons of closet space and its own private full bath! Continue into the spacious wood-paneled dining room that is a perfect spot for entertaining friends and family! Has multiple built ins and a custom fold down bar that continues the entertainment into the night! Flowing into the spacious kitchen that boasts custom cabinetry, stainless steel appliances, a walk in pantry that also has your main floor laundry! Off the kitchen is your wonderful sun room where you can enjoy a morning cup of coffee and watch spring come to life. The perfect reading nook! Pick your staircase to get upstairs and you are greeted with 3 more spacious bedrooms with tons of closest space and two more additional full baths! Your fully unfinished basement is the perfect shop/hobby space! Moving outside is a double deep lot with off street parking, fire pit, firewood storage, and spacious lot awaiting a little sprucing! Additional features include a passed StL City occupancy inspection, newer PVC stack & sewer lateral, and newer HVAC system. This home is ready for you to move in and put your finishing touches on it! Schedule your showing now!
Location
State MO
County St Louis City
Area 3 - South City
Rooms
Basement 8 ft + Pour, Unfinished
Main Level Bedrooms 1
Interior
Interior Features Bookcases, Breakfast Room, Built-in Features, Dry Bar, Eat-in Kitchen, High Ceilings, Pantry, Walk-In Pantry, Workshop/Hobby Area
Heating Electronic Air Filter, Forced Air, Natural Gas
Cooling Ceiling Fan(s), Central Air
Fireplaces Type Decorative, Family Room
Fireplace N
Appliance Dishwasher, Microwave, Gas Oven
Laundry Main Level
Exterior
Exterior Feature Lighting, Playground, Ramp Entry
Parking Features false
Utilities Available Electricity Connected, Natural Gas Connected, Sewer Connected, Water Connected
View Y/N No
Roof Type Architectural Shingle
Private Pool false
Building
Lot Description Back Yard, Near Public Transit, Some Trees
Story 2
Sewer Public Sewer
Water Public
Level or Stories Two
Structure Type Vinyl Siding
Schools
Elementary Schools Buder Elem.
Middle Schools Long Middle Community Ed. Center
High Schools Roosevelt High
School District St. Louis City
Others
Acceptable Financing Cash, Conventional
Listing Terms Cash, Conventional
Special Listing Condition Standard
Read Less Info
Want to know what your home might be worth? Contact us for a FREE valuation!

Our team is ready to help you sell your home for the highest possible price ASAP
Bought with Elena Lucero
Nearby Schools & Businesses
Get More Information