


For more information regarding the value of a property, please contact us for a free consultation.
Key Details
Sold Price $489,000
Property Type Single Family Home
Sub Type Single Family Residence
Listing Status Sold
Purchase Type For Sale
Square Footage 3,228 sqft
Price per Sqft $151
Subdivision Clover Lake Estates 03
MLS Listing ID 26043849
Sold Date 09/08/26
Style Traditional
Bedrooms 4
Full Baths 3
HOA Fees $29/ann
Year Built 2005
Annual Tax Amount $3,959
Lot Size 1.200 Acres
Acres 1.2
Lot Dimensions 1.2 acres
Property Sub-Type Single Family Residence
Property Description
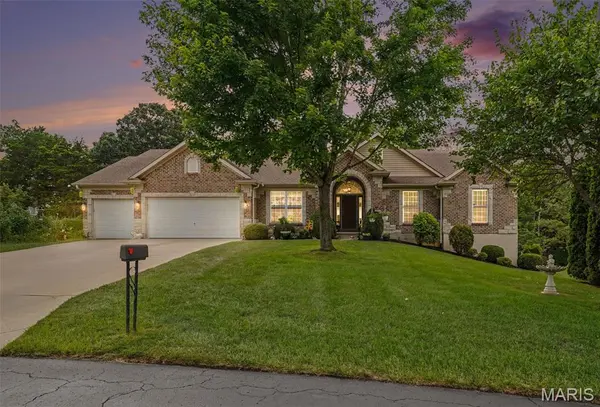
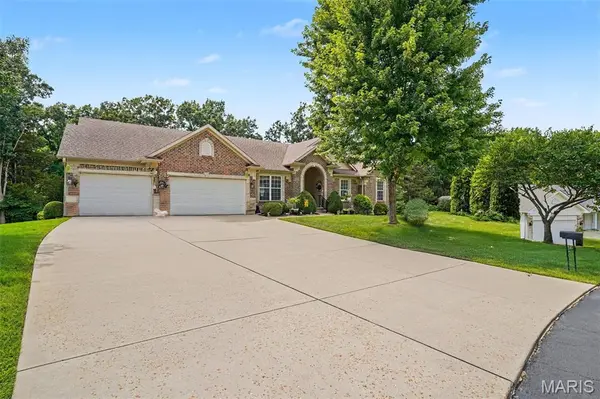
Discover an expansive lifestyle opportunity at 6337 White Clover Drive! Built in 2005, this exquisite +-3200 sq foot atrium ranch with brick and stone front is nestled quietly on over an acre of land! With four well-appointed bedrooms, 3 full bathrooms and a main floor laundry, this residence provides exceptional flexibility for family living, guest accommodations, or dedicated personal spaces such as a home office or creative studio. Pride of ownership is evident from the arched entry way to the finished double walk-out basement. With attractive features like a 3-car garage, brick paver patio, and screened back deck this is one you'll not want to miss. Additional features like large room sizes, open vaulted floor plan, coffered ceilings, granite counters, separate dining, recessed lighting, crown molding, built in bookcases & walk-in closets will surely impress any buyer. This property invites you to envision a life of spacious comfort and endless possibilities in one of the areas premier subdivisions. Don't miss the community fishing lake!
Location
State MO
County Jefferson
Area 392 - Northwest
Rooms
Basement 9 ft + Pour, Bathroom, Concrete, Partially Finished, Sleeping Area, Storage Space, Walk-Out Access
Main Level Bedrooms 3
Interior
Interior Features Bookcases, Breakfast Bar, Ceiling Fan(s), Coffered Ceiling(s), Crown Molding, Custom Cabinetry, Granite Counters, High Speed Internet, Kitchen/Dining Room Combo, Pantry, Recessed Lighting, Separate Dining, Separate Shower, Soaking Tub, Sound System, Workshop/Hobby Area
Heating Electric, Forced Air
Cooling Ceiling Fan(s), Central Air, Electric
Flooring Carpet, Hardwood, Luxury Vinyl, Vinyl
Fireplace N
Appliance Stainless Steel Appliance(s), Dishwasher, Disposal, Microwave, Double Oven, Electric Range, Refrigerator
Laundry Laundry Room, Main Level
Exterior
Exterior Feature Balcony
Parking Features true
Garage Spaces 3.0
Utilities Available Electricity Connected, Sewer Connected
Amenities Available Lake
View Y/N No
Roof Type Architectural Shingle
Private Pool false
Building
Lot Description Gently Rolling, Level
Story 1
Sewer Public Sewer
Water Public
Level or Stories One
Structure Type Brick,Stone,Vinyl Siding
Schools
Elementary Schools Cedar Springs Elem.
Middle Schools Northwest Valley School
High Schools Northwest High
School District Northwest R-I
Others
HOA Fee Include Maintenance Grounds,Maintenance Parking/Roads,Snow Removal
Ownership Private
Acceptable Financing Cash, Conventional, FHA, VA Loan
Listing Terms Cash, Conventional, FHA, VA Loan
Special Listing Condition Standard
Read Less Info
Want to know what your home might be worth? Contact us for a FREE valuation!

Our team is ready to help you sell your home for the highest possible price ASAP
Bought with Michelle Syberg
Nearby Schools & Businesses
Get More Information