



For more information regarding the value of a property, please contact us for a free consultation.
Key Details
Sold Price $550,000
Property Type Multi-Family
Sub Type 2-4 Units
Listing Status Sold
Purchase Type For Sale
Square Footage 2,640 sqft
Price per Sqft $208
Subdivision Lindell Estate Add
MLS Listing ID 26051662
Sold Date 09/21/26
Style Traditional
Year Built 1928
Annual Tax Amount $4,420
Lot Size 5,623 Sqft
Acres 0.1291
Property Sub-Type 2-4 Units
Property Description
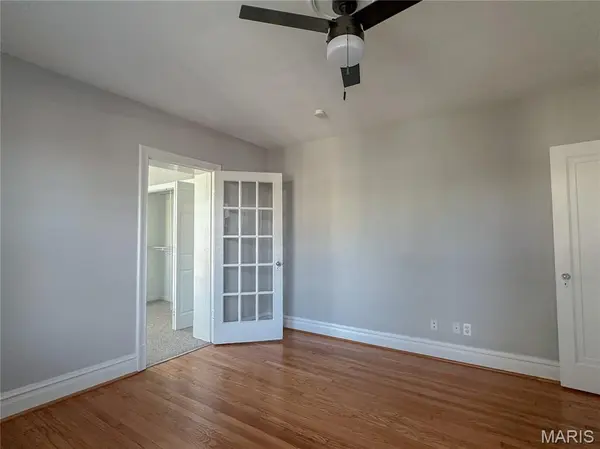
Cue the guitar riff... because 1016 Childress is looking pretty sweet. Whether you're searching for your next investment or an owner-occupant opportunity that'll help pay the mortgage, this beautifully renovated Dogtown duplex is music to our ears. Each unit welcomes you with gleaming hardwood floors, crown molding and updated lighting before leading you into a cozy living room anchored by a beautiful brick fireplace and mantel. The cased opening flows into a spacious dining room that's ready for holiday dinners, game nights or takeout on the good plates. (No judgment here.) The updated kitchen absolutely crushed its renovation with granite countertops, white cabinetry, stainless steel appliances, subway tile wrapping the walls, built-in shelving and enough counter space to finally attempt that recipe you've had saved for three years. The hits just keep coming. Both bedrooms are spacious and filled with natural light. One features a large closet and French doors that open to the sweetest sunroom, making it the perfect home office, reading nook, plant room or your new favorite spot for morning coffee. The second bedroom keeps the hardwood floors and ups the storage game with two generous closets. Needless to say, your tenants won't be complaining about closet space anytime soon. The full bath keeps things timeless with a subway tile surround, hex mosaic flooring, privacy window and a classic tub/shower combo. Downstairs, the basement is clean, spacious and ready for whatever you've got cookin'. Minus all the pretty moving parts, the real showstopper is the condition. And beyond all the pretty stuff, the important stuff has been handled too. Central A/C + heat, updated electric + plumbing, newer vinyl windows and basement laundry with individual storage lockers make landlord life a whole lot sweeter. Detached garage for off street parking-making privacy, parking, or storage- that much better! All of this in the heart of Dogtown, just minutes from Forest Park, the Zoo, Tamm Ave favorites + everything that makes this neighborhood one of STL's greatest hits. Sweet Child o' Mine? More like sweet investment o' yours. CHEERS!
Location
State MO
County St Louis City
Area 3 - South City
Rooms
Basement Full, Interior Entry, Unfinished, Walk-Up Access
Interior
Interior Features Natural Woodwork, Pantry
Heating Forced Air, Natural Gas
Cooling Central Air, Electric, Multi Units
Flooring Hardwood, Laminate, Vinyl
Fireplace N
Appliance Stainless Steel Appliance(s), Dishwasher, Free-Standing Gas Oven
Exterior
Exterior Feature Balcony, Private Yard
Parking Features true
Garage Spaces 2.0
Fence Partial
Utilities Available Cable Connected, Electricity Connected, Natural Gas Connected, Sewer Connected, Water Connected
View Y/N No
Building
Lot Description Back Yard, City Lot, Front Yard, Landscaped, Level, Private
Story 2
Water Public
Level or Stories Two
Structure Type Brick,Stone
Schools
Elementary Schools Mason Elem.
Middle Schools Long Middle Community Ed. Center
High Schools Roosevelt High
School District St. Louis City
Others
Ownership Private
Acceptable Financing Cash, Conventional, FHA, Private, VA Loan
Listing Terms Cash, Conventional, FHA, Private, VA Loan
Special Listing Condition Standard
Read Less Info
Want to know what your home might be worth? Contact us for a FREE valuation!

Our team is ready to help you sell your home for the highest possible price ASAP
Bought with Cara Turek
Nearby Schools & Businesses
Get More Information