


For more information regarding the value of a property, please contact us for a free consultation.
Key Details
Sold Price $1,140,000
Property Type Single Family Home
Sub Type Single Family Residence
Listing Status Sold
Purchase Type For Sale
Square Footage 5,603 sqft
Price per Sqft $203
Subdivision Compton Heights
MLS Listing ID 26035404
Sold Date 09/25/26
Style Historic,Traditional
Bedrooms 5
Full Baths 3
Half Baths 1
Year Built 1892
Annual Tax Amount $12,207
Lot Size 0.279 Acres
Acres 0.2789
Lot Dimensions 90x135
Property Sub-Type Single Family Residence
Property Description
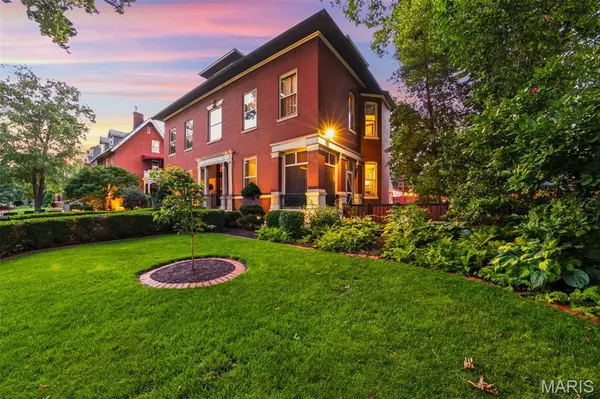
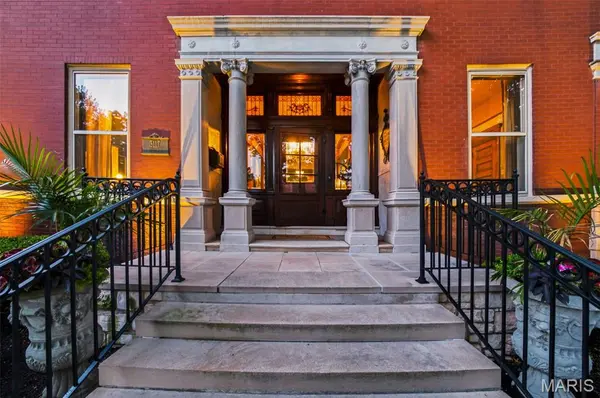
Built in 1897 by Herman Huessler, this Classic Revival landmark in the heart of historic Compton Heights pairs century-old splendor with a meticulous, museum-quality renovation — backed by significant recent investment from the current owners. 5 bedrooms, 3.5 baths, plus a 2,500-square-foot carriage house, a rarity in this market. The chef's kitchen anchors the main level with a 48” Wolf range(2023), a built in Sub-Zero refrigerator, two butler's pantries, a wine cooler, and dual prep sinks. A grand staircase rises beneath a stunning art glass window, framed by oversized pocket doors, six original marble fireplaces, hardwood floors throughout, and hand-carved millwork, paneling, and columns. Newly recarpeted stairways and landings and striking decorative light fixtures in the living and dining rooms add fresh polish to the home's historic bones. The primary suite offers a spa-caliber retreat with a 6x8 shower, dual exotic granite vanities, custom travertine, and a large stained glass window. A beautifully updated second guest bath features a 6-foot soaker tub, alongside two additional guest bedrooms and a dedicated laundry room. The third floor adds a media room, mini kitchen, guest bedroom and bath, and a private office. A private drive beneath the porte cochère leads to the carriage house — recently upgraded with new ceiling fans and additional electrical outlets throughout, and the site of countless weddings and celebrations over the years. Outside, owners installed a saltwater pool, a newly rebuilt rear deck, and a custom built tigerwood privacy fence. A whole-home Sonos audio system — speakers and amps, indoors and out — was fully replaced, and zoned HVAC with an efficiency boiler delivers instant hot water heat throughout. A rare opportunity for buyers who demand the craftsmanship of a century-plus home, recently and thoughtfully reinvested in, with finishes that exceed the most discerning expectations.
Location
State MO
County St Louis City
Area 2 - Central East
Rooms
Basement Full, Walk-Out Access
Interior
Interior Features Butler Pantry, Ceiling Fan(s), Center Hall Floorplan, Separate Dining, Separate Shower, Soaking Tub
Heating Forced Air, Natural Gas, Radiant
Cooling Ceiling Fan(s), Central Air, Zoned
Flooring Hardwood
Fireplaces Number 6
Fireplaces Type Bedroom, Dining Room, Family Room, Living Room, Master Bedroom
Fireplace Y
Appliance Dishwasher, Microwave, Range Hood, Built-In Gas Range, Built-In Refrigerator
Laundry 2nd Floor
Exterior
Exterior Feature Private Yard
Parking Features true
Garage Spaces 2.0
Fence Back Yard, Perimeter, Wood
Pool Private, Salt Water, Vinyl
Utilities Available Electricity Connected, Natural Gas Connected, Sewer Connected, Water Connected
View Y/N No
Building
Lot Description Back Yard, Front Yard, Garden, Private, Some Trees
Sewer Public Sewer
Water Public
Level or Stories Three Or More
Structure Type Brick
Schools
Elementary Schools Buder Elem.
Middle Schools L'Ouverture Middle
High Schools Roosevelt High
School District St. Louis City
Others
Acceptable Financing Cash, Conventional
Listing Terms Cash, Conventional
Special Listing Condition Standard
Read Less Info
Want to know what your home might be worth? Contact us for a FREE valuation!

Our team is ready to help you sell your home for the highest possible price ASAP
Bought with Tina Marie Jung
Nearby Schools & Businesses
Get More Information