



For more information regarding the value of a property, please contact us for a free consultation.
Key Details
Sold Price $274,900
Property Type Single Family Home
Sub Type Single Family Residence
Listing Status Sold
Purchase Type For Sale
Square Footage 2,008 sqft
Price per Sqft $136
Subdivision Tower Grove South
MLS Listing ID 26055695
Sold Date 09/29/26
Style Historic,Traditional
Bedrooms 3
Full Baths 2
Half Baths 1
Year Built 1914
Annual Tax Amount $3,596
Lot Size 3,484 Sqft
Acres 0.08
Lot Dimensions 25x147
Property Sub-Type Single Family Residence
Property Description
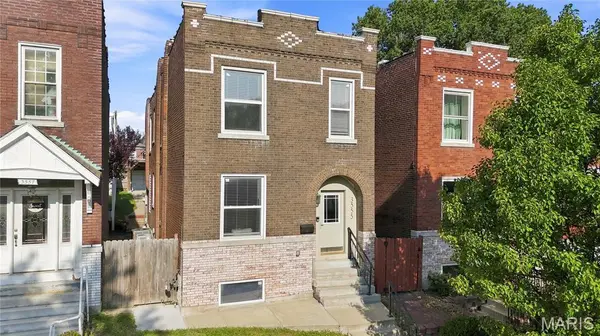
It's true! You can actually get into a gorgeous and large renovated house in Tower Grove South for an affordable price. Wait until you see the open living space and soaring ceilings with crown molding and recessed lighting, you won't believe your eyes. The kitchen is simply incredible. There are so many cabinets and luxurious marble countertops, upscale appliances, tile backsplash, pantry and huge center island with breakfast bar. This home was a complete renovation is 2020, so everything inside is nearly new, you'll have maintenance-free living for many years to come. Upstairs are 3 bedrooms including the primary suite with walk in closet and stunning bathroom with a huge custom shower. The hall bath is equally as striking featuring a double vanity with marble tops and tiled floors and shower surround. Convenient second floor laundry too. Nice woodgrain floors throughout - no carpeting here! Outside you'll find a deep and fully privacy fenced yard, patio and 2 car garageport with opener and brand new garage door. Updates include: Zoned heating and cooling '20; windows with blinds; all modernized electric, plumbing, ductwork, sewer, fixtures. This impressive home will make you the envy of all your friends. Don't miss this unbeatable value in this vibrant and walkable community.
Location
State MO
County St Louis City
Area 3 - South City
Rooms
Basement Full, Walk-Out Access
Interior
Interior Features Crown Molding, Custom Cabinetry, High Ceilings, Kitchen Island, Open Floorplan, Pantry, Recessed Lighting, Separate Dining, Solid Surface Countertop(s), Walk-In Closet(s)
Heating Forced Air, Zoned
Cooling Central Air, Zoned
Fireplace N
Appliance Dishwasher, Disposal, Dryer, Microwave, Free-Standing Gas Range, Gas Range, Refrigerator, Washer
Laundry 2nd Floor
Exterior
Parking Features true
Garage Spaces 2.0
Fence Fenced, Full, Privacy, Wood
Utilities Available Electricity Connected, Natural Gas Connected, Sewer Connected, Water Connected
View Y/N No
Building
Lot Description Back Yard, Level
Story 2
Sewer Public Sewer
Water Public
Level or Stories Two
Structure Type Brick
Schools
Elementary Schools Mann Elem.
Middle Schools Long Middle Community Ed. Center
High Schools Roosevelt High
School District St. Louis City
Others
Ownership Private
Acceptable Financing Cash, Conventional, FHA, VA Loan
Listing Terms Cash, Conventional, FHA, VA Loan
Special Listing Condition Standard
Read Less Info
Want to know what your home might be worth? Contact us for a FREE valuation!

Our team is ready to help you sell your home for the highest possible price ASAP
Bought with Default Zmember
Nearby Schools & Businesses
Get More Information