



For more information regarding the value of a property, please contact us for a free consultation.
Key Details
Sold Price $510,000
Property Type Townhouse
Sub Type Townhouse
Listing Status Sold
Purchase Type For Sale
Square Footage 2,187 sqft
Price per Sqft $233
Subdivision Kingsbury Square
MLS Listing ID 26051986
Sold Date 10/01/26
Style Traditional
Bedrooms 3
Full Baths 2
Half Baths 1
HOA Fees $35/ann
Year Built 1990
Annual Tax Amount $4,286
Lot Size 6,098 Sqft
Acres 0.14
Property Sub-Type Townhouse
Property Description
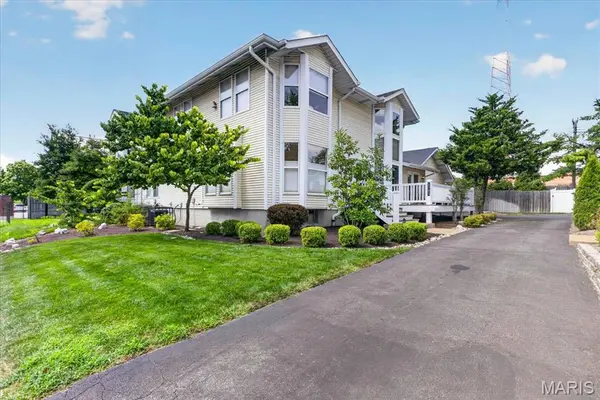
Welcome to 5783 Westminster Place, a truly unique townhome in St. Louis' sought-after Skinker DeBaliviere neighborhood. Setting this home apart, it is the only townhome in the complex featuring a primary suite on the main floor—a rare and desirable floor plan offering both convenience and flexibility. Step inside to a dramatic, light-filled interior featuring soaring ceilings, expansive windows, hardwood floors, and sleek metal railings. The open living area is anchored by a fireplace and flows effortlessly into the dining space and beautifully updated kitchen. Bold cabinetry, stainless steel appliances, a striking waterfall island with generous seating, and abundant workspace make the kitchen a natural gathering place for everyday living and entertaining. The main-floor primary suite offers the ease of single-level living with a spacious bedroom and beautifully updated bath featuring a double vanity and oversized walk-in shower with designer tile, built-in seating, and multiple shower fixtures. Main-floor laundry adds another layer of everyday convenience. Upstairs, Bedrooms 2 and 3 share a full hall bath, while the open loft area provides an inviting bonus space perfect for a home office, reading lounge, play area, or second living room. This thoughtful layout gives guests or family their own dedicated level while keeping the primary suite conveniently located on the main floor. The lower level adds even more versatility with a large open space ready for a recreation room, media room, home gym, studio, or office. Outside, enjoy a private deck perfect for morning coffee or evening gatherings, along with a fenced yard surrounded by mature landscaping. A private driveway and attached two-car garage complete this exceptional property. With its one-of-a-kind main-floor primary suite, three-bedroom layout, loft, updated finishes, partially finished lower level, private outdoor spaces, and attached two-car garage, 5783 Westminster Place is a rare opportunity to enjoy distinctive townhome living in Skinker DeBaliviere.
Location
State MO
County St Louis City
Area 4 - Central West
Rooms
Basement Partially Finished
Interior
Interior Features Custom Cabinetry, Kitchen Island, Vaulted Ceiling(s), Walk-In Closet(s)
Heating Forced Air, Natural Gas
Cooling Central Air, Electric
Flooring Carpet, Wood
Fireplace N
Appliance Stainless Steel Appliance(s), Gas Cooktop, Dishwasher, Exhaust Fan, Microwave, Refrigerator
Laundry Main Level
Exterior
Parking Features true
Garage Spaces 2.0
Fence Fenced, Full
Utilities Available Electricity Connected, Natural Gas Connected
Amenities Available None
View Y/N No
Roof Type Architectural Shingle
Building
Lot Description Level
Story 1.5
Sewer Public Sewer
Water Public
Level or Stories One and One Half
Structure Type Frame,Vinyl Siding
Schools
Elementary Schools Hamilton Elem. Community Ed.
Middle Schools Langston Middle
High Schools Sumner High
School District St. Louis City
Others
HOA Fee Include Common Area Maintenance
Ownership Private
Acceptable Financing Cash, Conventional
Listing Terms Cash, Conventional
Special Listing Condition Standard
Read Less Info
Want to know what your home might be worth? Contact us for a FREE valuation!

Our team is ready to help you sell your home for the highest possible price ASAP
Bought with Dawn Griffin
Nearby Schools & Businesses
Get More Information