



For more information regarding the value of a property, please contact us for a free consultation.
Key Details
Sold Price $480,000
Property Type Single Family Home
Sub Type Single Family Residence
Listing Status Sold
Purchase Type For Sale
Square Footage 3,017 sqft
Price per Sqft $159
MLS Listing ID 26057654
Sold Date 11/16/26
Style Atrium,Ranch
Bedrooms 3
Full Baths 2
Half Baths 1
Year Built 2005
Annual Tax Amount $3,672
Lot Size 0.780 Acres
Acres 0.78
Property Sub-Type Single Family Residence
Property Description
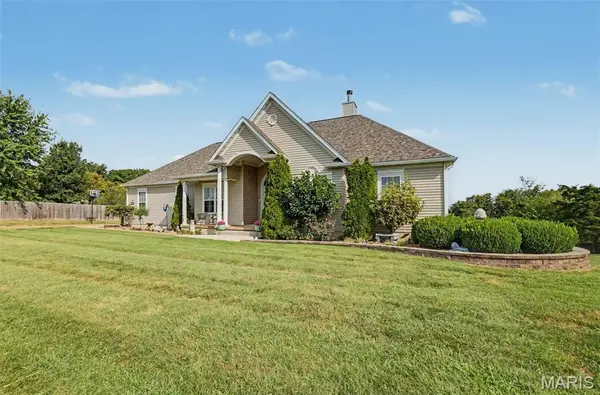
Custom Build, 1 owner, public water and sewer on an almost 1 acre lot in Cedar Hill with NO HOA, unheard of! Meticulously maintained and it shows with all the bells and whistles. Entryway has engineered hardwood floor, opens into living room with vaulted ceiling, wall of windows, fireplace with inglenook on both sides, and ceiling fan. Left is office, covert ceiling, can be formal dining or library if needed. 9' on main level and basement. Kitchen has staggered cabinet design, under cabinet lighting, soft close, black hardware, pantry and all appliances stay, only 6 yrs. Primary is so grand with double door entry, so much space, has a lot of natural light, recessed lighting and walk in closet. Primary bath has jacuzzi tub, floor to ceiling tiled walk-in shower, adult height double sinks, and LVP flooring. Both of the other bedrooms on main are nicely sized and all the rooms have ceiling fans. Hall bath has adult height vanity, matte black faucet, and ceramic flooring. Main floor laundry, newly remodeled 1/2 bath, and garage is insulated and doors are also. Intricate wrought iron spindle railing walking downstairs, LVP in spacious family room. Full Rough in for possible finishing, 2-50 gallon hot water tanks, and AC 2017. So many places for storage, no need for a storage rental in this home. Walk out to 10X30 aggregate covered patio. New 1 year old above ground pool with deck, all equipment stays. 16X8 shed and composite deck off main level with 52" tall pool deck umbrella to stay. New roof, siding, screens, and some glass in windows '26. Newer carpet, central vacuum, coat closet, LED exterior lighting, pre-wired alarm system, 2 panel doors, and wired in fire alarm. Washer and dryer stay, plus a Home Warranty. Fall in love this Fall with this HOME. Make an appointment today.
Location
State MO
County Jefferson
Area 392 - Northwest
Rooms
Basement 9 ft + Pour, Concrete, Partially Finished, Roughed-In Bath, Storage Space, Walk-Out Access
Main Level Bedrooms 3
Interior
Interior Features Breakfast Bar, Breakfast Room, Ceiling Fan(s), Central Vacuum, Coffered Ceiling(s), Custom Cabinetry, Double Vanity, Eat-in Kitchen, Entrance Foyer, Open Floorplan, Pantry, Recessed Lighting, Separate Dining, Separate Shower, Soaking Tub, Storage, Tub
Heating Forced Air
Cooling Ceiling Fan(s), Central Air
Flooring Carpet, Luxury Vinyl
Fireplaces Number 1
Fireplaces Type Living Room, Propane
Fireplace Y
Appliance Stainless Steel Appliance(s), Dishwasher, Dryer, Microwave, Built-In Gas Range, Free-Standing Electric Range, Refrigerator, Washer
Laundry Main Level
Exterior
Exterior Feature Entry Steps/Stairs, Lighting, Private Yard, Storage
Parking Features true
Garage Spaces 3.0
Fence Back Yard, Partial
Pool Above Ground, Liner, Pool Cover
Utilities Available Cable Available, Electricity Connected, Phone Available, Sewer Connected, Water Connected
View Y/N Yes
View Meadow, Pasture, Trees/Woods
Roof Type Architectural Shingle
Private Pool true
Building
Lot Description Back Yard, Cleared, Pasture, Rolling Slope, Scattered Woods
Story 1
Sewer Public Sewer
Water Public
Level or Stories One
Structure Type Vinyl Siding
Schools
Elementary Schools Cedar Springs Elem.
Middle Schools Northwest Valley School
High Schools Northwest High
School District Northwest R-I
Others
Ownership Private
Acceptable Financing Cash, Conventional, FHA, VA Loan
Listing Terms Cash, Conventional, FHA, VA Loan
Special Listing Condition Standard
Read Less Info
Want to know what your home might be worth? Contact us for a FREE valuation!

Our team is ready to help you sell your home for the highest possible price ASAP
Bought with Jennifer Scott
Nearby Schools & Businesses
Get More Information